Homeowner guide · Bay & bow windows
Bay vs. Bow Windows: Differences, Structure and Support
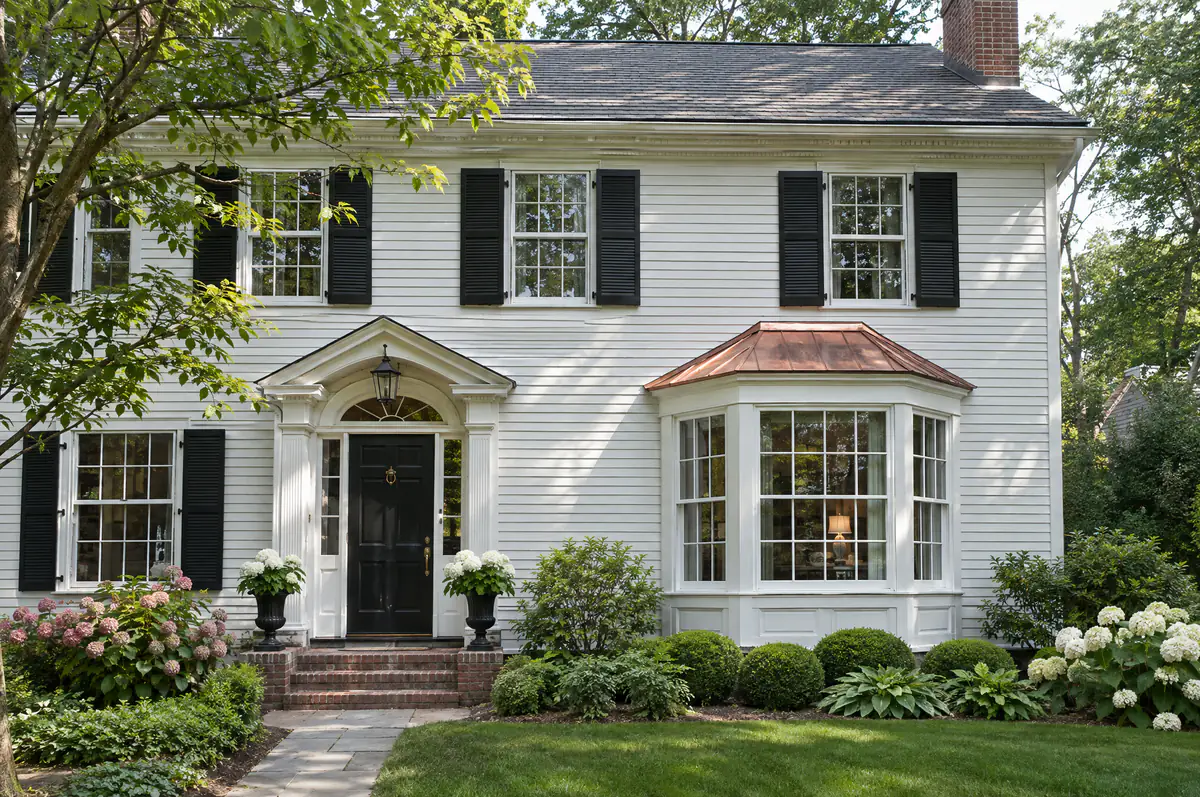
Bay and bow windows both push out past the wall of the house, adding light, a deeper sill and a bit of floor space. The difference is in the shape, and the shape changes how much the window projects and how it has to be supported. Because these windows hang outside the wall, structure matters more here than with any other style.
The difference in one sentence each
- A bay window usually has three units: a large center window, often fixed, flanked by two narrower windows set at an angle to the wall. Angles such as 30 or 45 degrees are common, depending on the product line.
- A bow window has four or more units, usually of equal size, set at small angles to each other so the whole assembly forms a gentle curve.
Bay & bow windows in Columbus, OH
Windows that project out for light, space and a seat.
Side-by-side
| Bay | Bow | |
|---|---|---|
| Units | Typically three | Four or more |
| Shape | Angular, with a flat front | Rounded, a soft arc |
| Projection from the wall | Generally deeper | Generally shallower |
| Interior space | Deeper seat or shelf | Wider, shallower seat |
| Ventilation | Flankers are usually operable | Some or all units can be operable |
The operable units in either style are usually casement or double-hung windows. The center of a bay is often a fixed picture window for the view.
How a projecting window is held up
A bay or bow sits outside the wall plane, and the whole weight of glass, frame, seat board and head board has to be carried back to the house’s structure. Installation instructions from window makers are clear on a few points:
- Support cables or rods are commonly used to hang the unit from above. They must be anchored to structural members that can carry the load, such as the wall header or blocking between rafters, not just to sheathing or trim.
- Knee braces or brackets under the unit are added where the framing above can’t carry the load on its own, and they help carry the seat.
- The seat load counts. The calculation should account for what will sit on the seat board, whether that’s plants, books or a person using it as a window seat.
- The window doesn’t hold up a roof. Bay and bow units are not designed to support roof structure. Any roof over them has to be framed and supported on its own.
- Cables stay adjustable. Cable ends are left accessible so the unit can be re-tensioned if it settles.
Some bays sit on a built-out floor with a foundation, framed as part of the house. Those are carried like any other wall, and the windows are installed into that framing.
What goes over and under it
A roof or a tuck-under
A projecting window needs protection from above. It either gets its own small roof, commonly a hip or shed form with shingles or metal, or it tucks up under an existing roof overhang deep enough to cover it. Either way, the joint where the top of the unit meets the wall needs careful flashing.
Insulating the seat and head boards
The platform the window sits on and the board above it are exposed to outdoor air on the outside. If they aren’t insulated, the seat feels cold in winter and can collect condensation. Ask how the seat and head will be insulated and sealed.
Signs an existing bay or bow needs attention
- A gap opening at the top between the unit and the wall or interior trim.
- A seat board that slopes outward or down.
- Cracks in plaster or drywall around the opening.
- Soft or stained wood in the seat or head board, a sign of water getting in at the roof or flashing.
- Operable units that bind, because the frame has racked out of square.
Sagging usually means the support system has loosened or the framing it hangs from has moved, and water damage often comes from the roof flashing. A replacement should fix the support and the water path, not just swap glass.
Glass and safety
A bay or bow puts a lot of glass close to the floor and close to people. Under the Residential Code of Ohio, glazing in a window is treated as a hazardous location requiring safety glass when all of these apply: a single pane larger than 9 square feet, a bottom edge less than 18 inches above the floor, a top edge more than 36 inches above the floor, and a walking surface within 36 inches. A large low center pane in a bay can meet all four. Large glass areas also benefit from a good Low-E and gas-fill package, because a big cold surface is felt across the room.
Choosing between a bay and a bow
- Wall width and projection. A bay usually projects farther from the wall for a given width; a bow spreads across a wider wall with a shallower projection.
- The view. A bay’s large center pane gives an unbroken view straight out. A bow’s several narrower units give a wider, panoramic view with more frame lines.
- The seat. A bay’s deeper platform suits a window seat or a plant shelf. A bow’s seat is wider and shallower.
- The house. Angular bays sit comfortably on many traditional and mid-century facades; the curve of a bow suits houses with rounded or period details.
- What’s above. A deep projection may need its own roof; a shallow bow may fit under an existing overhang.
Repair or replacement?
If the frame is sound and only one unit has a failed seal or broken glass, glass replacement or foggy window repair may be all you need. If the assembly is sagging, rotting or drafty, replacement with properly anchored support is the lasting fix.
A1 Windows looks at the window and the structure around it before quoting, and you see the price before work starts. Call or text (614) 333-6302 or book online, or read more about bay and bow windows.
Frequently asked questions
Can a bay window be put where a flat window is now?
Often, yes, but it’s more than a window swap. The opening may need to be widened or a new header installed, the projection needs support and a roof or overhang, and the exterior siding and trim must be reworked around it. Your local building department can tell you whether approval is needed.
Can I sit on a bay window seat?
Only if the seat and its support were designed and installed for that load. Window makers’ instructions call for accounting for what will be placed on the seat board, so tell your installer if you want a seat you can use.
Can a bay or bow window be added to a brick house?
It can be done, but the opening in the masonry has to be cut and supported properly, with a lintel or header sized for the new width, and the brick has to be finished cleanly around the projection. It’s a structural change, so check with your local building department before planning one.
Call or text · Columbus, OH
Need bay & bow windows?
(614) 333-6302- We measure before we quote
- Columbus-based · 55-mile service area
More guides
All guides
Double-Hung, Casement or Sliding: Which Window for Which Room
Window style is easy to treat as a matter of taste, but how a window opens decides how it ventilates, how well it seals, how easy it is to clean, and whether a bedroom window can serve as a way out in an emergency.
Insert vs. Full-Frame Window Replacement: How to Choose
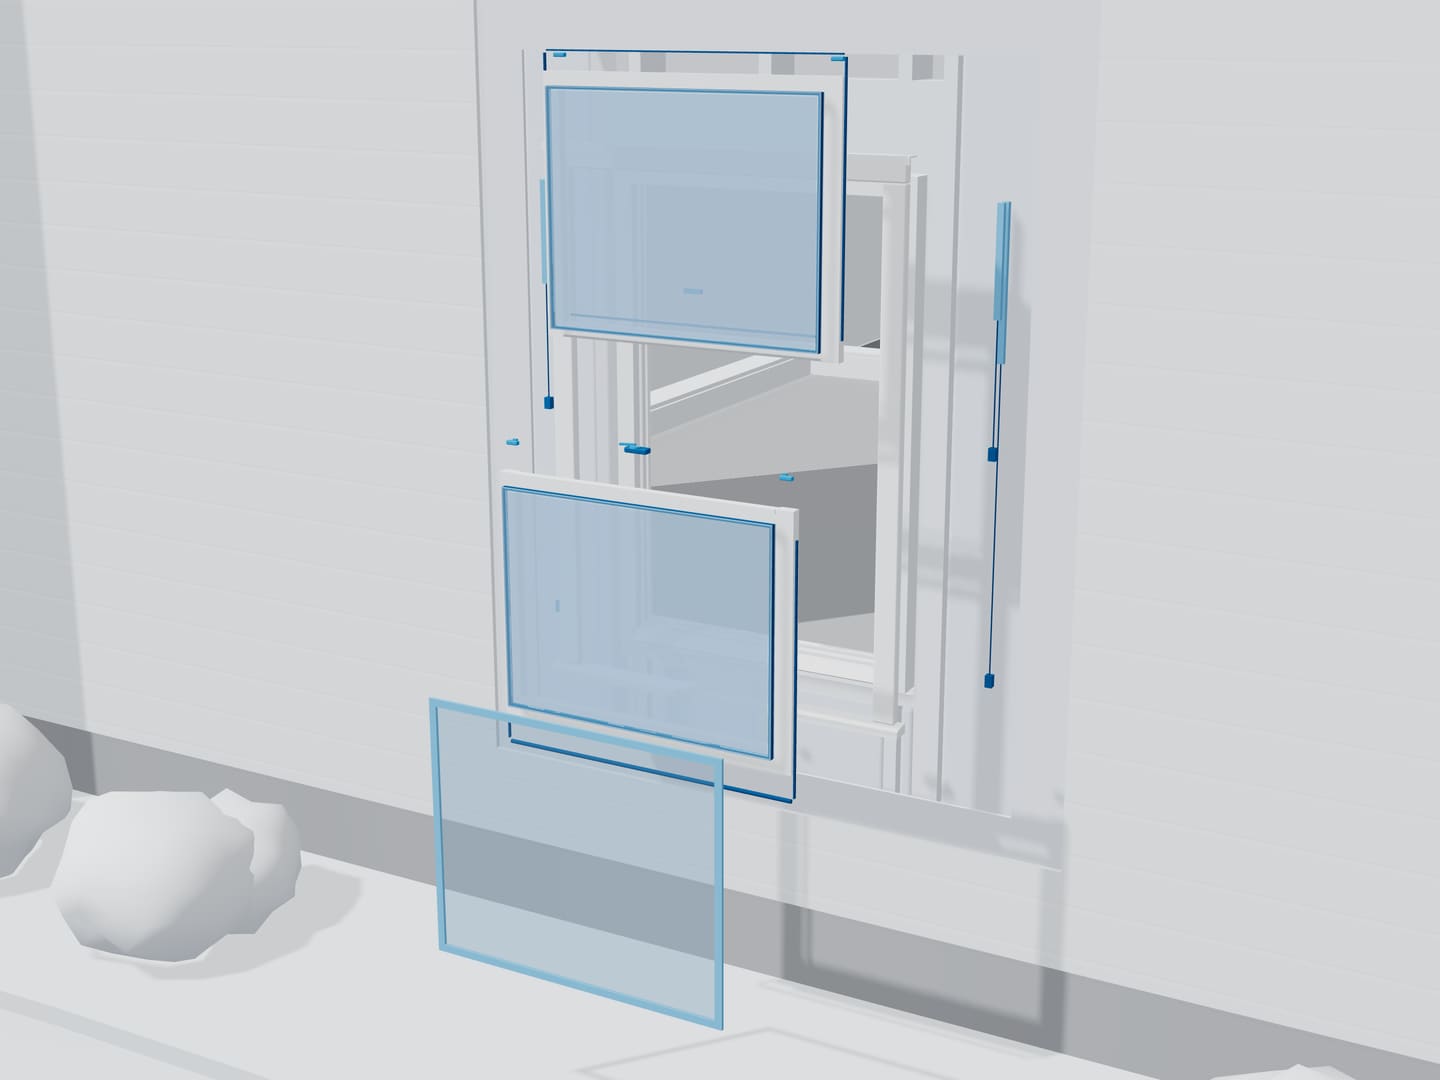
Every replacement window goes in one of two ways. An insert, sometimes called a pocket replacement, slides a new window unit into the existing frame after the old sashes come out, while a full-frame replacement removes everything down to the rough opening.
Tempered, Laminated or Annealed: Window Glass Explained
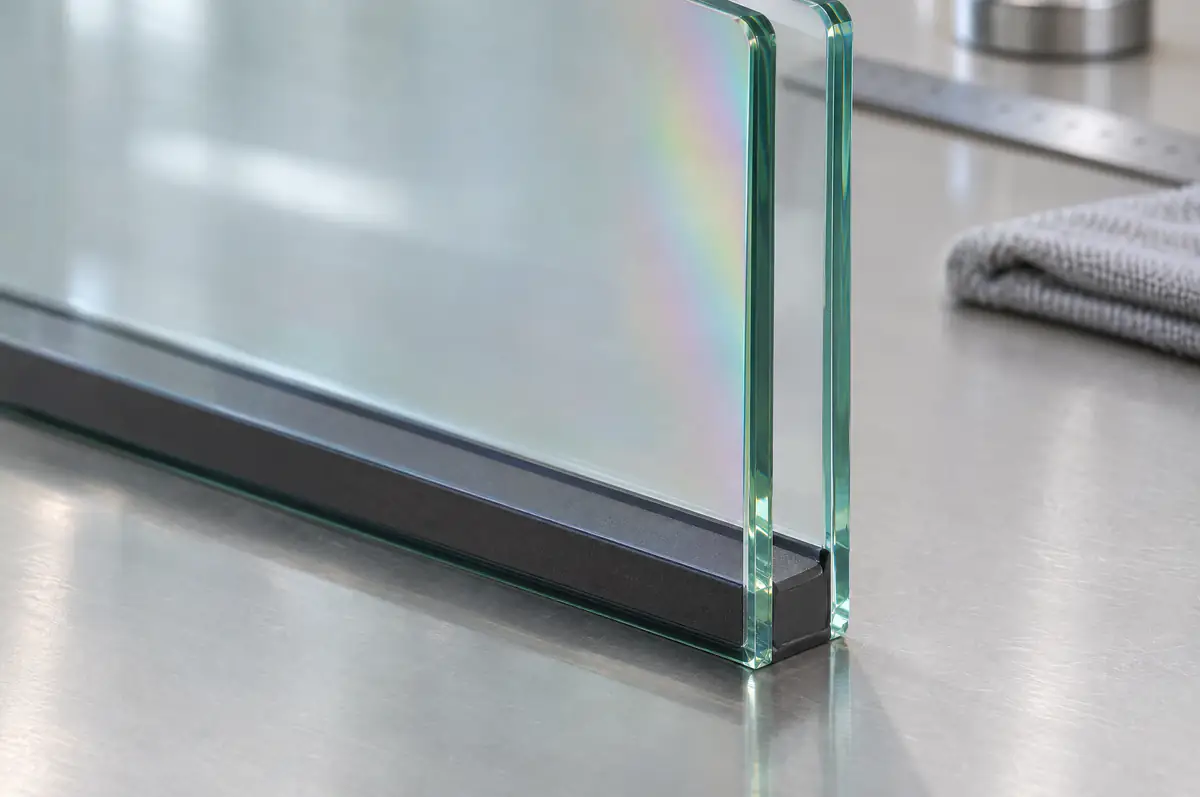
Ordinary window glass, tempered glass and laminated glass can look identical in a frame. The difference shows up the moment one of them breaks, and that is exactly why building codes care which one is where.