Homeowner guide · Egress windows
Basement Egress Windows in Ohio: What the Code Requires
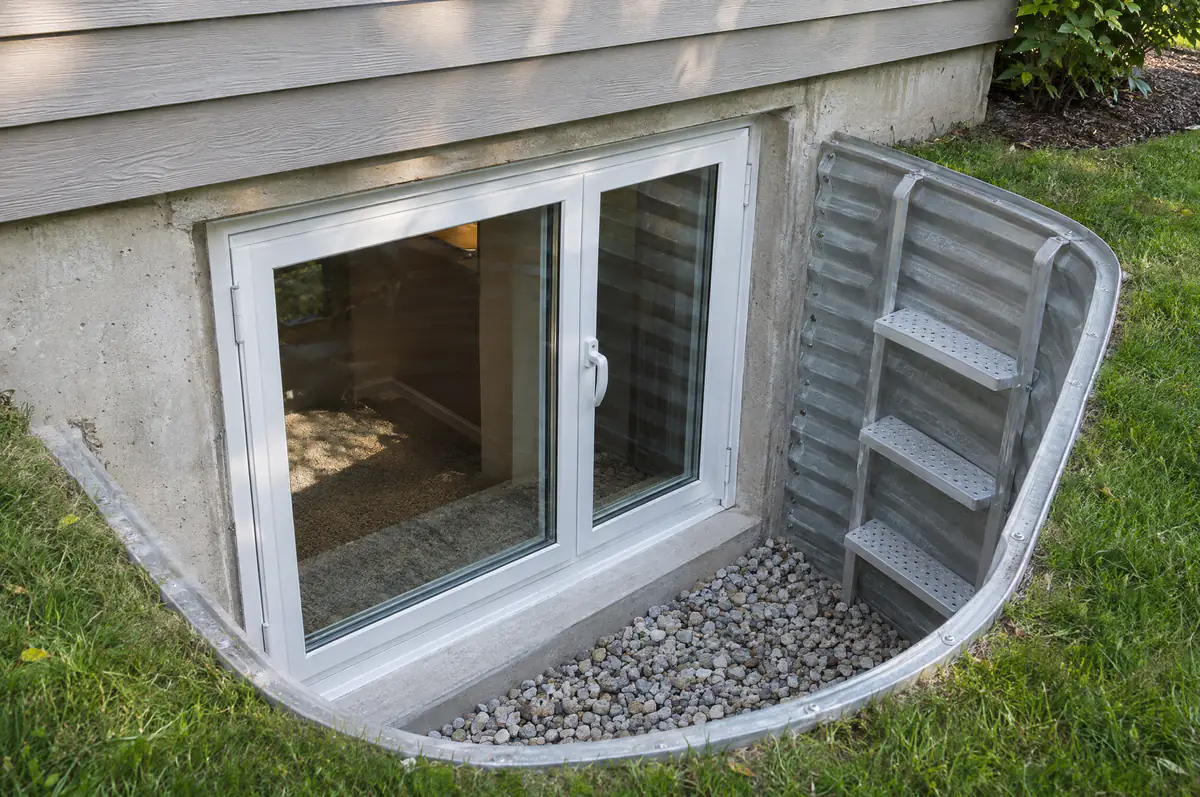
If you’re turning part of a basement into a bedroom, the window is not a finishing detail. Under the Residential Code of Ohio, every sleeping room needs a way out that doesn’t depend on the stairs, and the rules for that opening are specific. Getting them right at the planning stage is far easier than fixing them after the drywall is up.
This guide summarizes the requirements in the Residential Code of Ohio (RCO), the state’s code for one-, two- and three-family dwellings. The current RCO took effect July 1, 2019, and is based on the 2018 International Residential Code with Ohio’s own changes. Your local building department enforces it and has the final word on how it applies to your house.
When an egress window is required
Ohio’s version of the rule is worth reading closely, because it differs from what you may read about the model code elsewhere:
- Every sleeping room must have at least one operable emergency escape and rescue opening. It must open directly into a public way, or to a yard or court that opens to one.
- Altering or repairing an existing basement doesn’t by itself trigger the requirement. But a new sleeping room created in an existing basement must have one.
- Additions with sleeping rooms need an escape opening in each new sleeping room.
- Sprinklered homes have an exception: basement sleeping rooms don’t need their own escape opening if the dwelling has a code-compliant automatic sprinkler system and the basement has either one means of egress plus one escape opening, or two means of egress.
A door can serve as the escape opening instead of a window, if it’s a side-hinged door or a slider, with an area well where it’s below grade. This guide focuses on windows.
Egress windows in Columbus, OH
Escape windows for bedrooms and finished basements.
The opening itself
| Requirement | Residential Code of Ohio |
|---|---|
| Net clear opening area | At least 5.7 square feet |
| Grade-floor or below-grade openings | At least 5 square feet |
| Net clear height | At least 24 inches |
| Net clear width | At least 20 inches |
| Sill height | No more than 44 inches above the floor |
| Operation | From inside, without keys, tools or special knowledge |
The “net clear” dimensions are the open space you can actually climb through when the window is opened normally from the inside, not the size of the window unit or the glass.
The minimums don’t add up on their own
A window that just meets the minimum height and width, 24 by 20 inches, opens to 480 square inches, about 3.3 square feet. That is well short of the 5 square feet a below-grade opening needs. To meet the area requirement, at least one dimension has to be larger than its minimum. That’s why the window style matters so much.
Why style matters
- Casement windows swing open fully, so nearly the whole frame becomes clear opening. They’re often the most efficient way to meet the area requirement in a limited wall height. See casement windows.
- Sliding windows open only half their width, so the unit has to be roughly twice as wide as the clear opening you need. Basement walls often have room for that. See sliding windows.
- Double-hung and single-hung windows open only half their height, which makes them tall for the job and hard to fit below grade.
Window wells
When the sill of an escape window is below the ground outside, the code requires a window well:
- Horizontal area of at least 9 square feet.
- Projection and width of at least 36 inches each, measured horizontally.
- Room to open: the well must allow the window to be fully opened.
Ladders and steps
A well deeper than 44 inches needs a permanently attached ladder or steps usable with the window fully open. Ladder rungs must have an inside width of at least 12 inches, project at least 3 inches from the wall, and be spaced no more than 18 inches apart vertically for the full height of the well. The ladder or steps may encroach up to 6 inches into the well’s required dimensions.
Drainage
A window well must drain, either by connecting to the foundation drainage system or by another approved method. The code exempts wells where the foundation sits on well-drained soils of the type it specifies. In practice, drainage is the detail that decides whether a basement egress window stays dry, so ask how it will be handled at your house.
Covers and grates
Bars, grilles, covers and screens over an escape window or its well are allowed, but they can’t reduce the required opening, and they must release or be removable from the inside without a key, tool, special knowledge, or more force than it takes to open the window itself.
Under decks and porches
An escape window under a deck or porch must open fully and have a path at least 36 inches high out to a yard or court.
Replacing an existing bedroom window
If you’re replacing, not adding, a bedroom window, the RCO exempts the replacement from the opening-area and sill-height requirements when the new window is the manufacturer’s largest standard size that fits the existing frame or rough opening, is the same operating style or one with an equal or greater opening, and isn’t part of a change of occupancy. That keeps a routine replacement from turning into a wall reconstruction, but it’s also a chance to improve a bedroom window that was always too small. Our window style guide can help.
What the job involves
Adding an egress window to a basement usually means cutting or enlarging an opening in a foundation wall, which is structural work. Expect it to involve:
- Planning and approval with your local building department before work starts.
- Utility locating before digging, by calling 811.
- Excavation for the well, and the cut through the foundation wall with a proper header where the wall requires one.
- Waterproofing and flashing of the new opening, and the well with its drainage.
- The window, interior finishing, and the ladder or steps if the well is deep.
A1 Windows handles egress windows as part of our window work. We look at the space before quoting and you see the price before any work starts. Call or text (614) 333-6302 or book online.
Frequently asked questions
Does an unfinished basement in Ohio need an egress window?
Under the Residential Code of Ohio, the requirement is tied to sleeping rooms. An existing basement that is altered or repaired doesn’t need one by that fact alone, but a new sleeping room created in it does. Confirm with your local building department, especially if the basement will have other habitable uses.
Can an existing basement window be used as the escape opening?
Only if its net clear opening, measured with the window opened normally from the inside, meets the code’s area, height and width minimums and its sill is no more than 44 inches above the floor. Small basement windows usually fall far short, so meeting the rule typically means enlarging the opening in the foundation wall.
Do I need a cover over a window well?
The code doesn’t require one for escape purposes, but if you add a cover, it must be removable or releasable from the inside without keys, tools, special knowledge or extra force. A clear cover is one way to keep out leaves and snow while letting light reach the window.
Can a basement bedroom use a door instead of a window?
Yes. The code allows a side-hinged door or a slider as the escape opening, with an area well where the door is below grade. Area wells must be at least 36 inches wide and sized so the door can open fully, with a ladder or steps if deeper than 44 inches.
Call or text · Columbus, OH
Need egress windows?
(614) 333-6302- We measure before we quote
- Columbus-based · 55-mile service area
More guides
All guides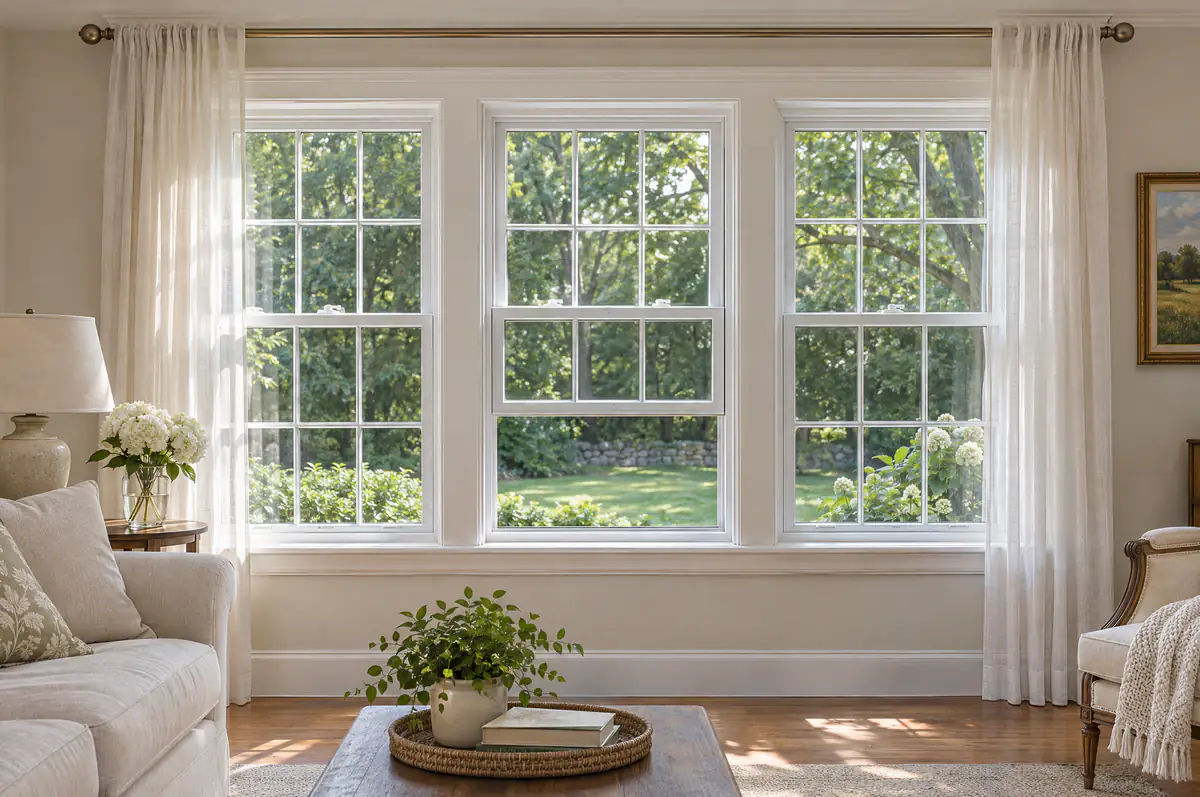
Double-Hung, Casement or Sliding: Which Window for Which Room
Window style is easy to treat as a matter of taste, but how a window opens decides how it ventilates, how well it seals, how easy it is to clean, and whether a bedroom window can serve as a way out in an emergency.
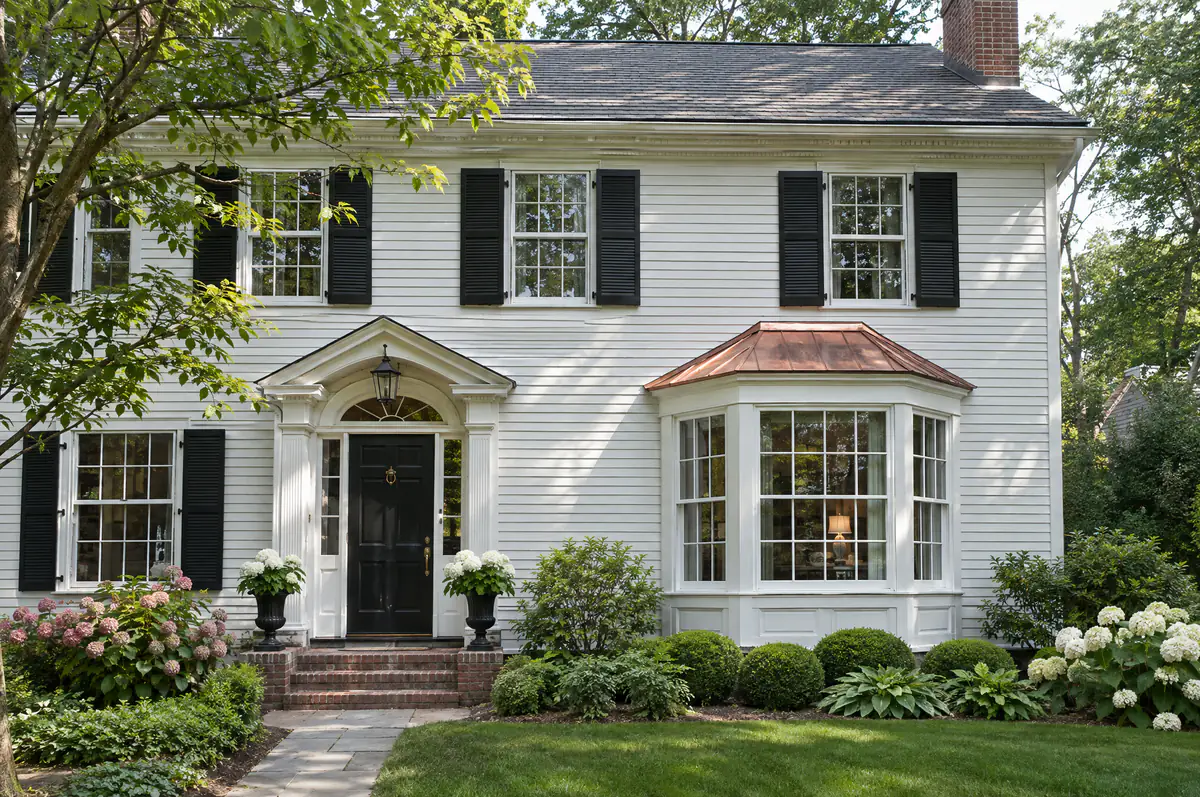
Bay vs. Bow Windows: Differences, Structure and Support
Bay and bow windows both push out past the wall of the house, adding light, a deeper sill and a bit of floor space. The difference is in the shape, and the shape changes how much the window projects and how it has to be supported.
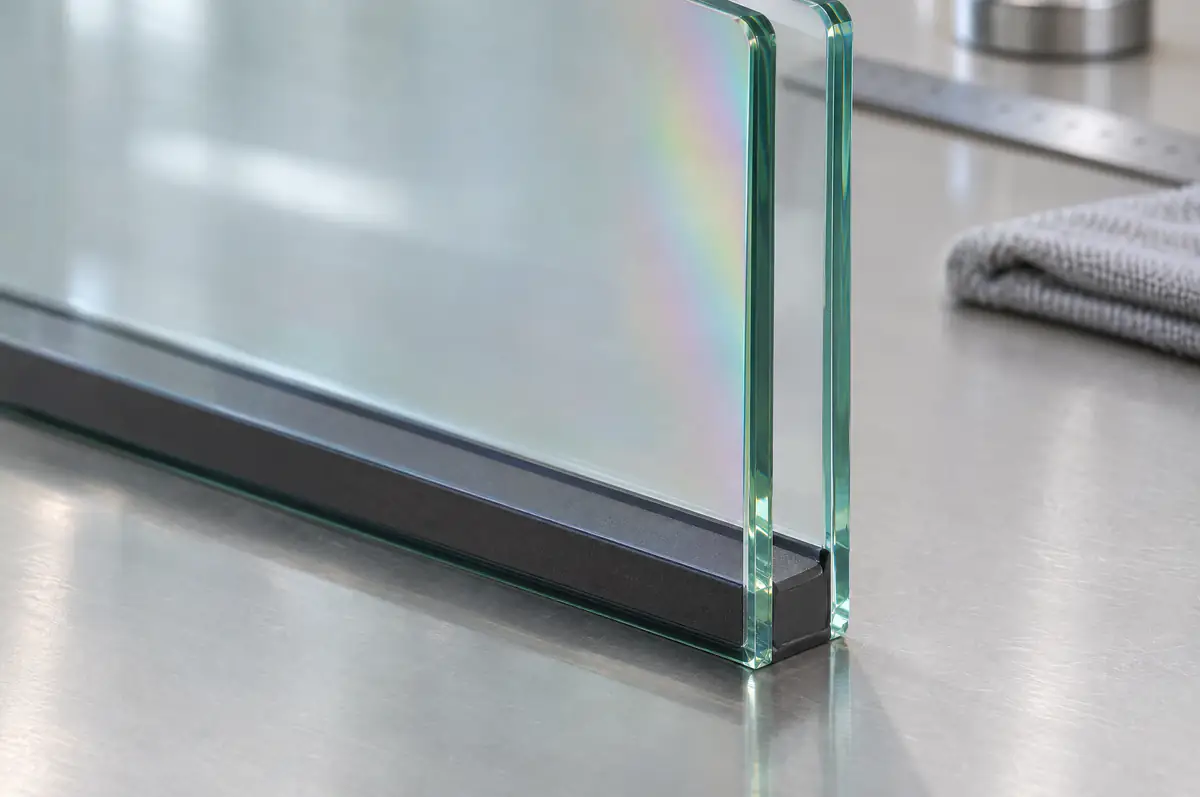
Tempered, Laminated or Annealed: Window Glass Explained
Ordinary window glass, tempered glass and laminated glass can look identical in a frame. The difference shows up the moment one of them breaks, and that is exactly why building codes care which one is where.